Our Services

Six disciplines, one working hospital.

From the first site survey to the last equipment layout, hospital engineering is a chain of decisions that all have to hold together. Here is how we carry it end to end.

Conceptual Designing
01

Conceptual Designing

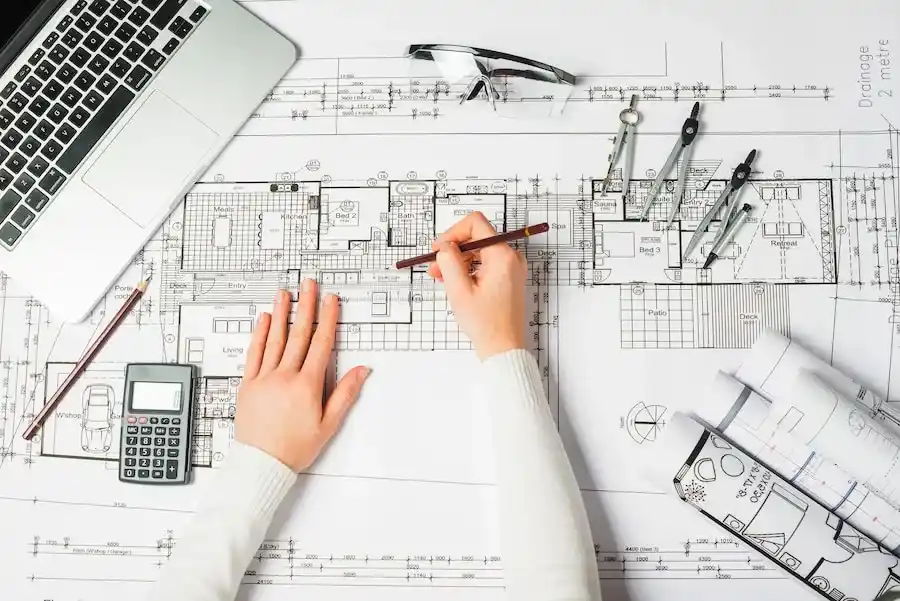
Every hospital begins on paper, where clinical need meets site, budget and code. We shape a defendable concept before a single wall is drawn.

  • Need analysis
  • Selection of plot and survey
  • Study of site surrounding (Neighborhood)
  • Infrastructure
  • Budget analysis
  • Proposed building type
  • Accessibility Planning (Patient Flow)
  • Availability of resources
  • Preparation of required services and facilities
Explore Service →
Medical Equipment Planning
02

Medical Equipment Planning

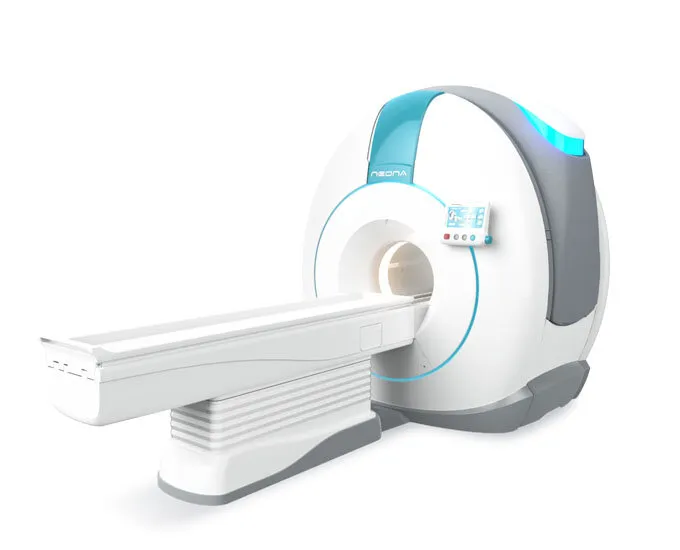
Equipment shapes rooms as much as rooms shape equipment. We plan procurement and logistics in step with the architecture, not after it.

  • Preparation Bill of Qty. (BOQs) of Medical equipment
  • Preparation Bill of Qty. (BOQs) of Hospital furniture, CSSD, Laundry
  • Hospital Waste Management
  • Budgeting and costing
  • Procurement Services
Explore Service →
Medical Gases Pipelining
03

Medical Gases Pipelining

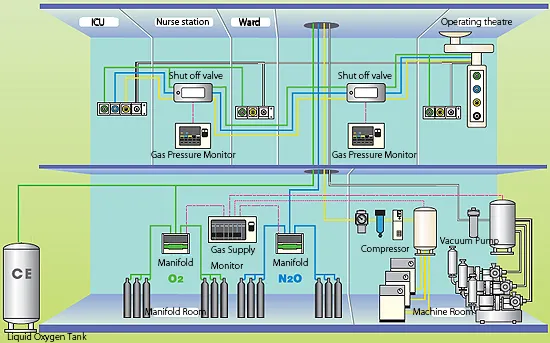
Oxygen, vacuum and medical air are the building's quietest systems and its highest stakes. We size, route and specify them with redundancy built in.

  • Consumption load estimation
  • Measurements of required area
  • Preparation Bill of Qty. (BOQs)
  • Back-up plans
  • Selection of Technology
Explore Service →
Civil Architectural and Structural Design
04

Civil, Architectural and Structural Design

From bylaw compliance to steel-to-cement ratios, we resolve the building's bones, with zoning, circulation and structure working as one system.

  • Evaluation of concept drawings as per building by laws
  • Building sections, column marking as per area
  • Elevation of building
  • Marking of share walls, stair cases, lifts, parking area
  • Services area, entrance & exit, emergency exits
  • Zoning, rooms and department sizes
  • Corridors, waiting area, basements, water storages
  • Expansion plan of building
  • Stability of structure
  • Weight bearing, steel / cement ratios
Explore Service →
MEP Design
05

MEP Design

Mechanical / HVAC • Electrical • Plumbing • Fire Fighting

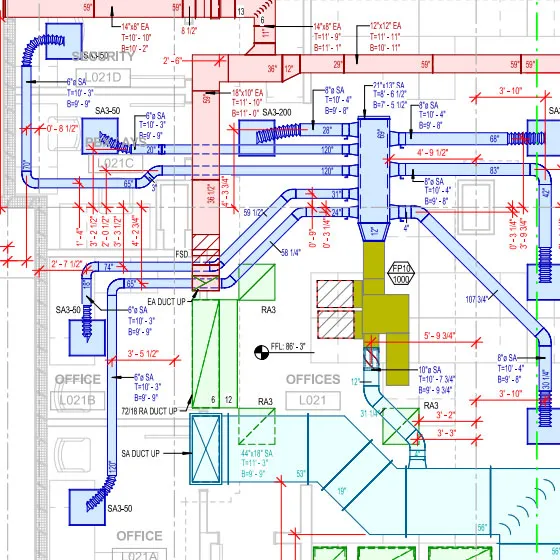
The systems patients never see are the ones keeping them alive. We engineer power, air and water to hospital-grade redundancy standards.

  • Medium Voltage System / Substation
  • Main and Emergency Lighting of Building
  • Power and Data Voice System Layout
  • Secondary Power Backup System i.e. Generator / UPS
  • Earthing and Grounding System, Lightning Protection
  • Single Line Diagrams of Distribution Boards
  • Heat/Cooling load calculation of the complete system
  • Selection of Equipment
Explore Service →
3D Visualization
06

3D Visualization

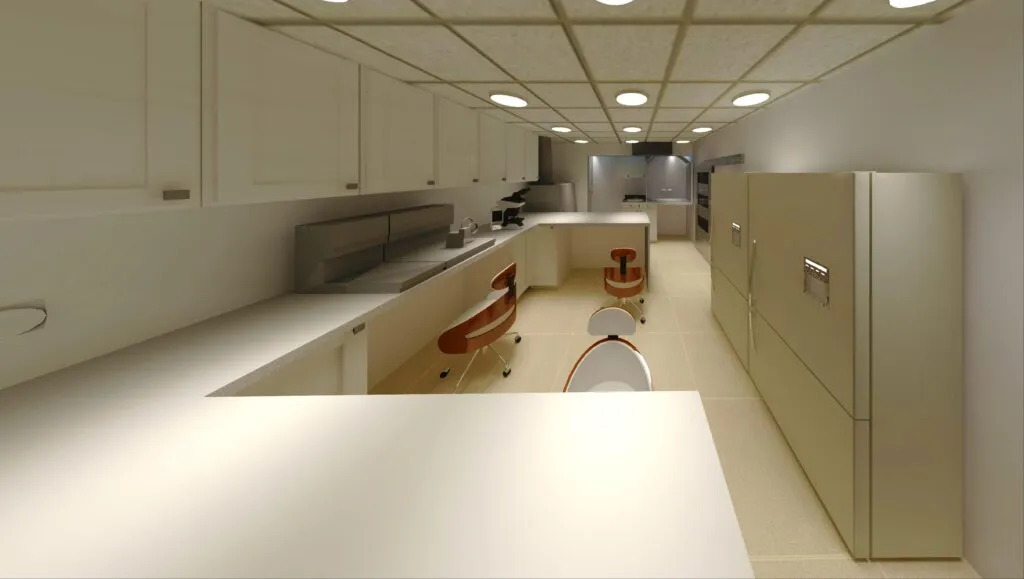
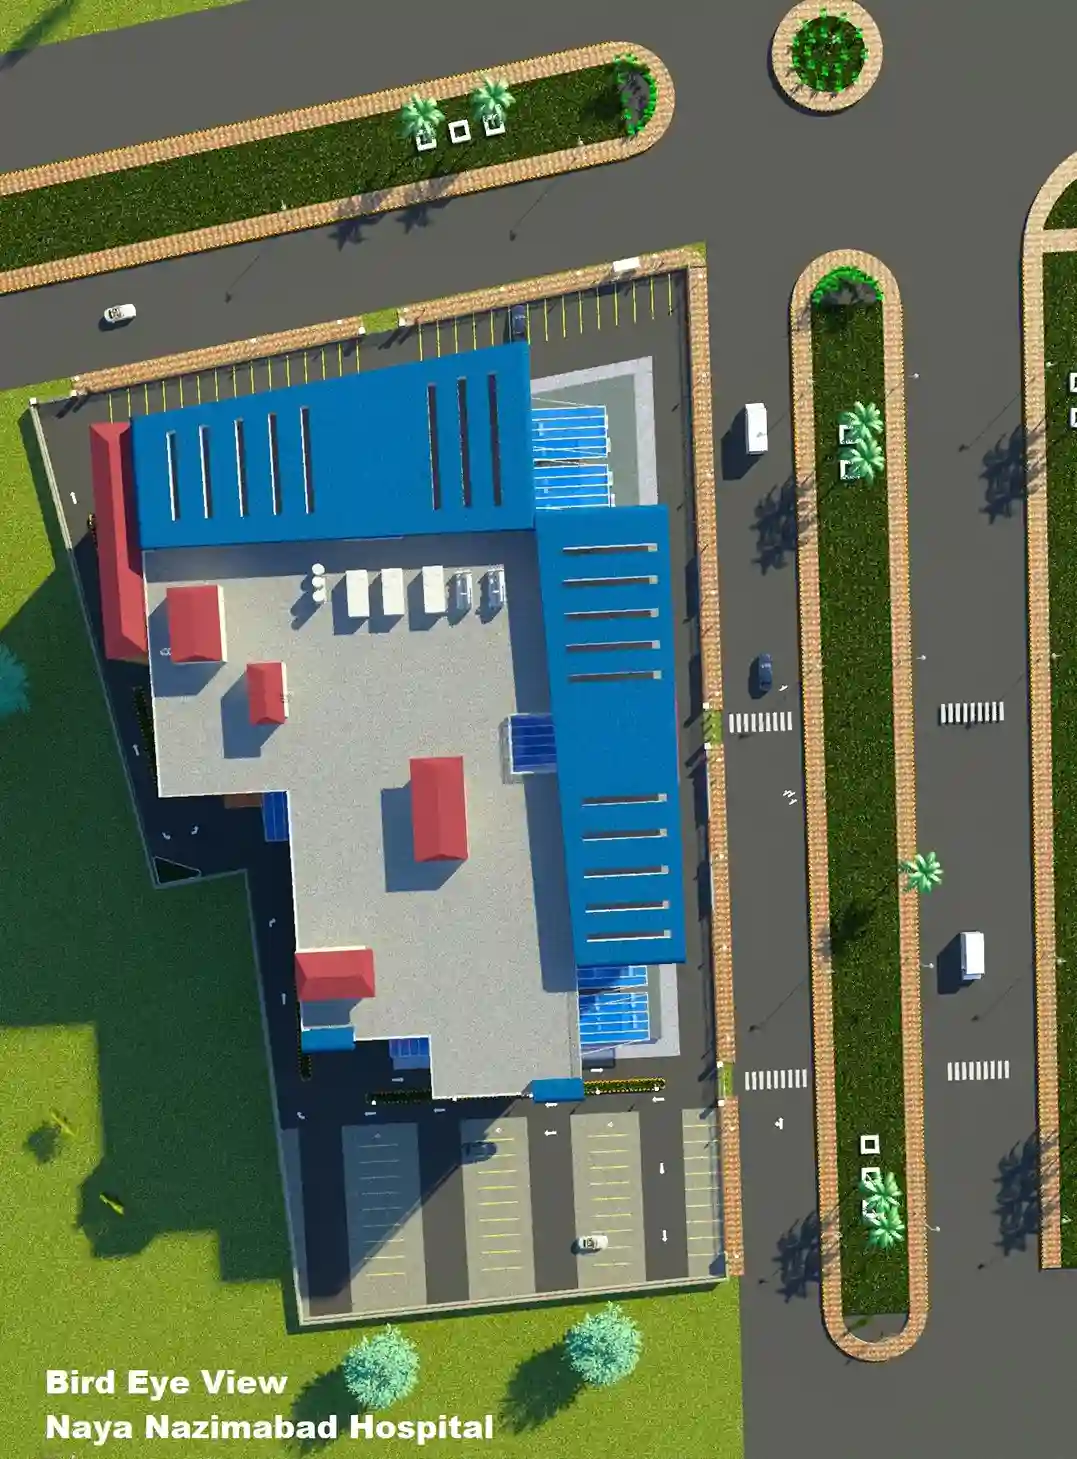
Before the first brick is laid, stakeholders should be able to walk the building. We turn drawings into a space you can see and stand in.

  • Convert your vision into virtual graphics
  • Complete Project 3D designing
  • Equipment placement in the 3D rooms
Explore Service →